
 EN
EN
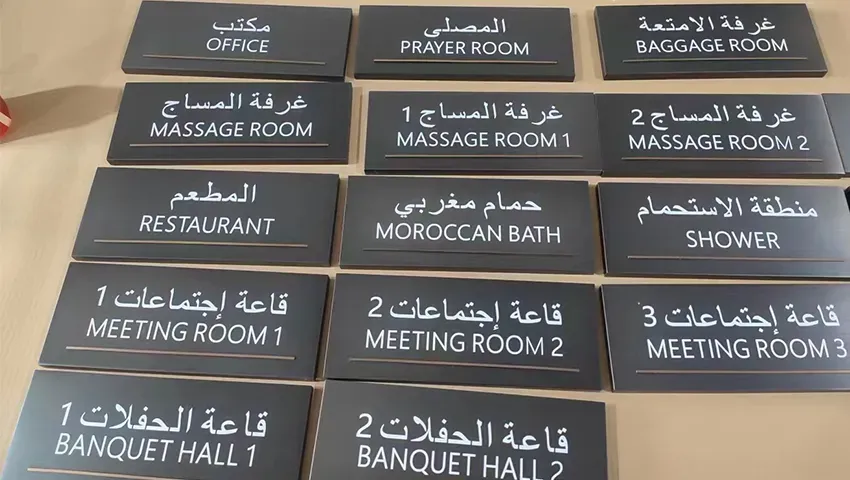
Why Integrated Wayfinding Signage System Improves Operation Efficiency of Shopping Malls
Navigating heavy consumer foot traffic across sprawling multi-level retail complexes, bustling lifestyle centers, and expansive shopping destinations frequently brings leasing directors to a strategic crossroads when evaluating the broader advantages of integrating a reliable wayfinding signage framework for seamless spatial circulation. Across decades of retail architecture consultation and large-scale environmental graphic deployments, observing how shoppers behave at critical atrium junctions reveals distinct behavioral patterns that dictate overall property accessibility. Implementing an advanced wayfinding signage layout requires a comprehensive examination of spatial node mapping, visual hierarchy design, ergonomic mounting heights, and long-term material durability. Understanding these core configuration principles ensures that property developers and mall operators select optimal placement positions without encountering unexpected bottlenecks or visitor disorientation during peak retail hours across competitive commercial venues.
Mitigating Visitor Disorientation in Multi-Level Commercial Cores
The foundational relationship between smooth consumer movement and retail architectural layout originates directly from identifying primary decision nodes where visitors naturally hesitate or alter their shopping trajectory. Standard commercial interiors often suffer from complex floor plans, causing severe congestion near main atrium entrances, escalator banks, and multi-tenant corridor forks. Deploying a versatile wayfinding signage network allows property operators to intercept shopper hesitation before it turns into gridlock by placing clear directional markers precisely where choices must be made. Retail design specialists evaluate these spatial choke points through sightline calculations and pedestrian density studies to establish optimal visual capture zones for every installed directory board and overhead guide.
Visual Hierarchy and Typographic Contrast in Retail Directories
When evaluating shopper communication performance during high-traffic promotional events, striking the right balance between artistic interior decoration and instant information clarity plays a decisive role in commercial success. Traditional decorative plaques are frequently illegible from a distance, forcing consumers to stop abruptly and disrupt surrounding traffic flows. A well-designed wayfinding signage installation incorporates a rigorous visual hierarchy, utilizing bold typography, high-contrast color palettes, and universally recognized international symbols to accelerate human cognitive processing. Human factors engineering experts frequently emphasize that rapid comprehension depends heavily on clean graphic structuring, allowing diverse shoppers passing through bustling retail environments to decode directional messages within seconds.
Ergonomic Placement Heights and Architectural Integration
When commercial aesthetics and physical safety govern retail leasing goals, directional sign installation demands a realistic shift from arbitrary placement to calculated ergonomic positioning. Busy shopping malls and urban lifestyle hubs subject indoor public zones to continuous foot traffic, requiring physical fixtures to remain completely unobscured while maintaining optimal viewing angles. Integrating a robust wayfinding signage system equipped with secure mounting brackets and adaptive illumination ensures that overhead hanging units and wall-mounted directories remain visible from afar without violating headroom clearances or safety codes. This meticulous alignment preserves interior sightlines while enhancing overall environmental navigation.
Precision Manufacturing and Global Supply Chain Execution
From a broader retail development perspective, reliable hardware production directly influences project transparency, structural trust, and long-term budgetary stewardship. Modern commercial building projects face mounting pressure to deliver sustainable, premium interiors while maintaining strict compliance with safety regulations and design consistency mandates. Effective sign fabrication begins during advanced manufacturing workflows—such as precision laser cutting, durable metal anodizing, and custom paint matching—by optimizing material selection to ensure maximum product longevity. ZIGO leverages nearly three decades of industry expertise to assist international partners in procuring dependable visual identity configurations that align seamlessly with their specific architectural requirements.
Strategic Outlook on Commercial Spatial Circulation Transformation
Choosing appropriate navigation hardware requires a balanced assessment of technical craftsmanship, visual versatility, and lifecycle support across diverse commercial sectors. By partnering with an experienced manufacturer that maintains rigorous quality control and deep technical knowledge, developers can eliminate guesswork from retail spatial planning. ZIGO operates as a top-tier industry specialist, bridging creative visual design with comprehensive manufacturing and installation support. For property owners seeking operational harmony, clean architectural lines, and uncompromised public guidance, collaborating with a trusted provider ensures enduring success across modern retail and commercial environments.
Table of Contents
- Why Integrated Wayfinding Signage System Improves Operation Efficiency of Shopping Malls
- Mitigating Visitor Disorientation in Multi-Level Commercial Cores
- Visual Hierarchy and Typographic Contrast in Retail Directories
- Ergonomic Placement Heights and Architectural Integration
- Precision Manufacturing and Global Supply Chain Execution
- Strategic Outlook on Commercial Spatial Circulation Transformation